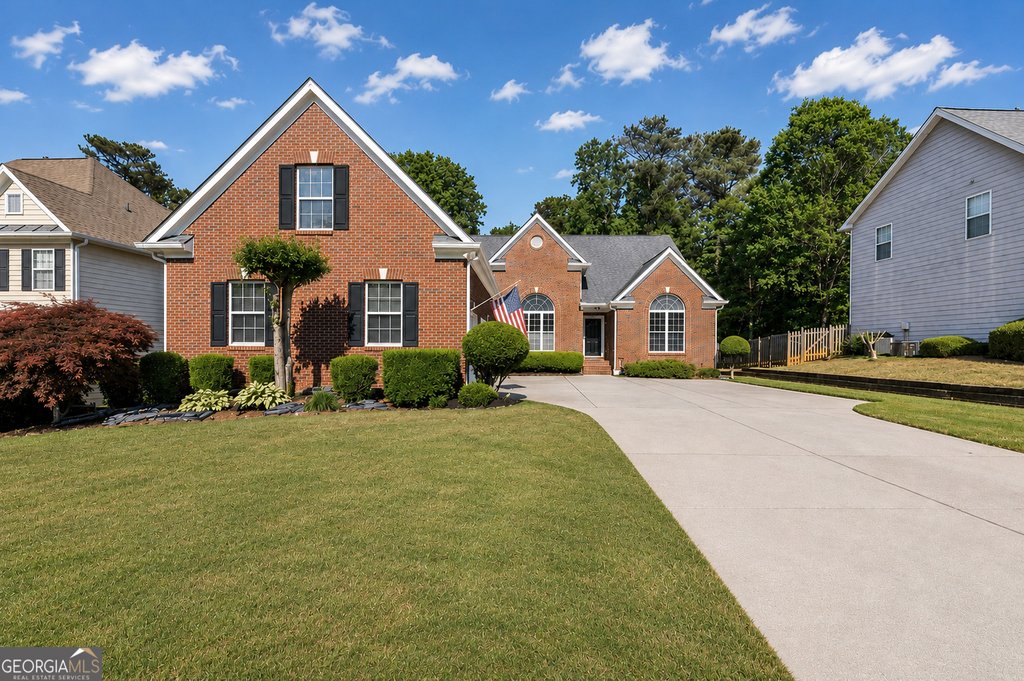
Situated in the established Suwanee Creek Park neighborhood, 4413 Austin Hills Drive is a single-level ranch that delivers expansive living, smart updates, and a rare level of privacy backing to protected green space. Priced at $629,000 (MLS# 10851591), this 2002-built home sits on a 0.28 acre lot in Gwinnett County and offers 4,627 square feet of finished space, five bedrooms, four full bathrooms and 0 half baths — ideal for buyers who want one-floor living with substantial, ready-to-use additional space downstairs.
Property highlights begin with the main-level split-bedroom layout designed for both daily comfort and entertaining. Cathedral and high ceilings create an open, airy atmosphere while durable wood and tile floors run through the formal and casual rooms. The generously proportioned primary suite features newly installed flooring and a well-appointed en suite with double vanities, a separate soaking tub and shower, plus a large custom walk-in closet built for organization.
The kitchen has been refreshed with brand new countertops and a new refrigerator and is outfitted for serious cooking and holiday hosting: double wall ovens, slide-out shelving and a bright breakfast dining area that opens to casual living zones. A separate formal dining room provides a dedicated setting for large gatherings or special occasions.
Downstairs the newly finished walkout basement dramatically expands lifestyle possibilities. With an included media room and large screen smart TV, the lower level is staged for movie nights and game days, yet it can be reconfigured as a home gym, workshop, office, or large entertaining area. Additional bedroom and bathroom facilities on this level provide flexible multi-generational living or guest accommodations, and an out-of-sight storage zone keeps the attached three-car garage free for vehicles and everyday access.
Outdoor amenities emphasize privacy and comfortable year-round living. The home backs to a tree-lined greenbelt with no rear neighbors, giving the yard a peaceful backdrop. Enjoy a screened-in patio plus a large upper deck—both recently repainted—perfect for morning coffee, grilling, or an evening unwind. The property is also walking distance to the neighborhood pool and playground, making it family friendly and convenient for active households.
Practical details that matter to buyers: the residence is in the North Gwinnett High School district with North Gwinnett Middle School and Roberts Elementary feeding the community. Annual property taxes are $7,837. The generous lot, three-car garage and finished square footage make this property a standout among Suwanee homes for sale, especially for those seeking flexibility and privacy close to North Gwinnett schools and amenities.
Whether you need space for a growing family, an in-law suite, or dedicated work-from-home areas, this home's combination of main-level convenience and a newly completed finished basement delivers move-in ready versatility. The thoughtful blend of updates and usable square footage positions this listing as a compelling option in the Suwanee market.
To schedule a private showing or for more information contact The Rains Team at 404-620-4571. Visit
homesinchateauelan.com for additional details and neighborhood insights.
