Back

2409 Autumn Maple Drive

Braselton, GA 30517

The Rains Team
call for more info
404-620-4571
Ask a Question
Send to a Friend
Schedule a Showing
Request More Info
More Homes In
Chateau Elan
5651 Autumn Flame Drive, Braselton
5720 Golf Club Drive, Braselton
5640 Golf Club Drive, Braselton
Smart Mortgage Options
Dalton Carter
Lender
Lic. 1566538
Office:
Direct: 678-425-4140
AP Mortgage
340 Jesse Jewell Parkway
Suite 500A
Gainesville, GA 30501
Apply for a Loan
For Sale
MLS Number 10889350
5 Bedrooms
4 Bathrooms
1 Half Baths
5,810 Square Feet *estimated
Summary of 2409 Autumn Maple Drive
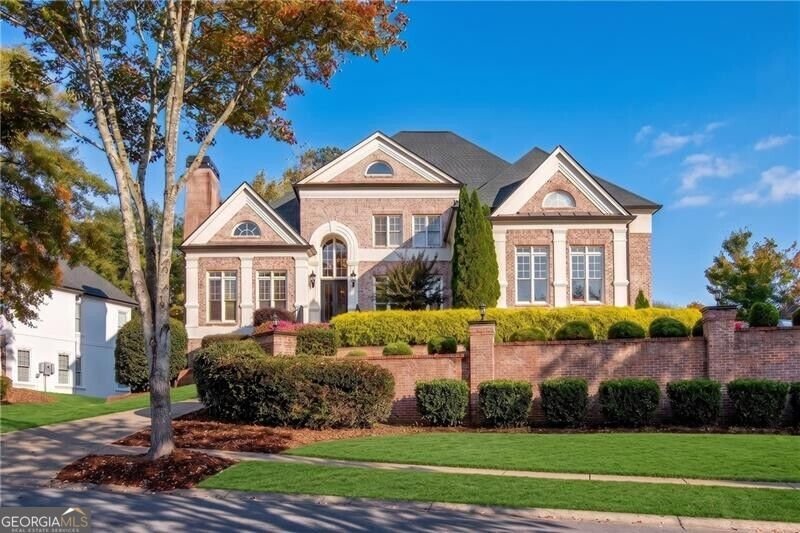
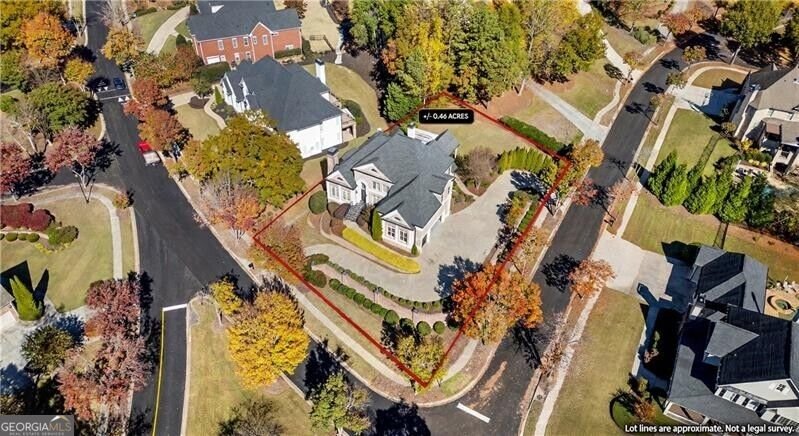
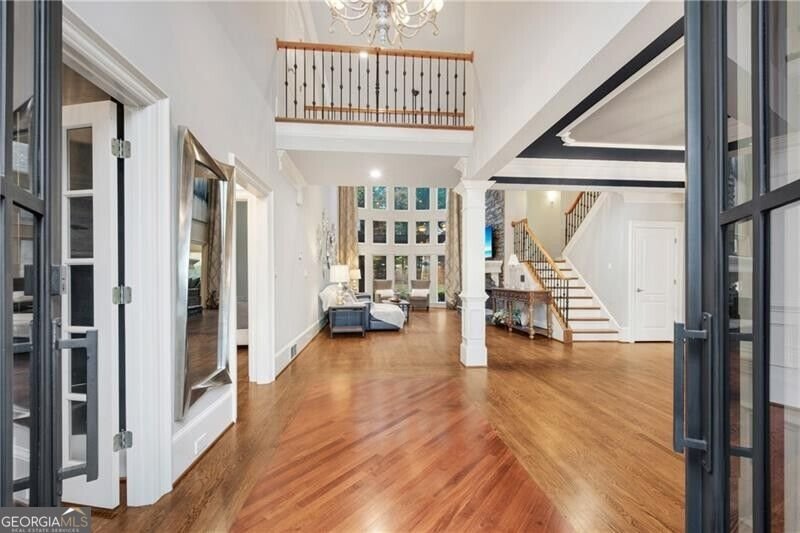
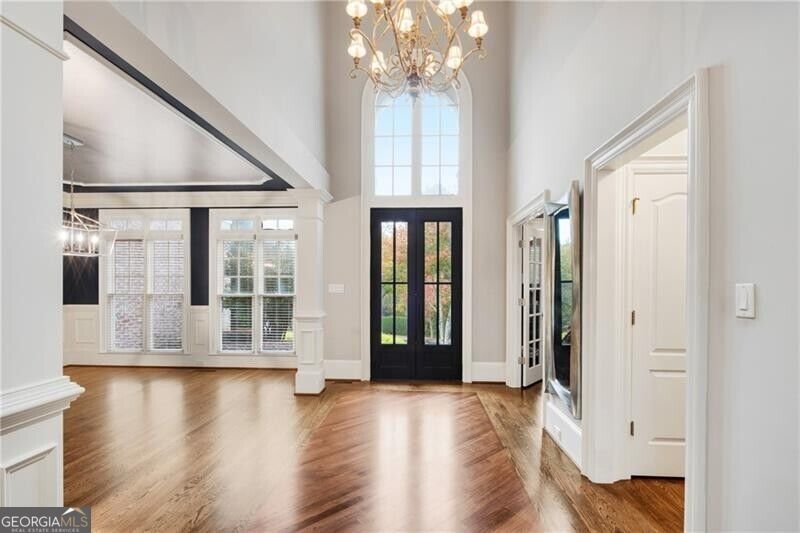
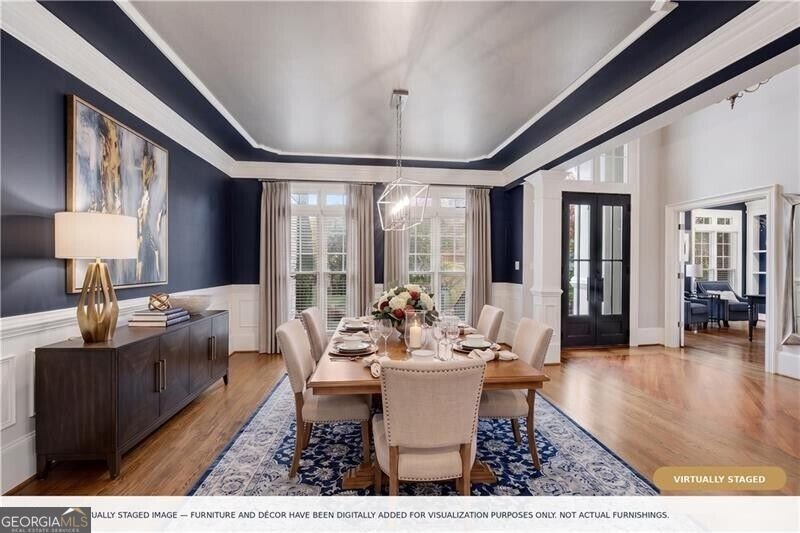
Stately European French Provincial Custom Built by Gary & Olsson Properties, LLC! Corner lot with dual entry driveway from both streets! Impressive brick wall w/lighting wraps around the street front. Custom Double entry doors open to the two-story foyer viewing the formal dining room & two-story great room w/floor to ceiling stacked stone fireplace. Formal Living/Study w/Fireplace & Built-In Bookcases has secret hallway to Primary Suite w/wet bar - adds flexibility to use this space as Primary Sitting Room or even additional custom closet space. Primary suite features His & Her closets, updated tile bath w/spacious double shower and tall tray ceiling (mounted TV in bath included). White island kitchen features updated shaker cabinets, gas cooktop w/furniture vent hood, built-in Fridge, raised dishwasher, cabinet pantry + walk-in pantry. The vaulted breakfast area opens to the keeping room with dramatic two-story arched windows and access to the rear stone patio featuring outdoor fireplace and outdoor kitchen including grill, burners, storage, sink and mini fridge (outdoor TV included). Backyard is ideal for a future pool. Laundry/mud room w/storage cabinets & sink. Hardwoods on entire main level & staircase lead through upstairs halls & bedrooms. One upstairs bedroom features private bath. Other two bedrooms feature a true Jack & Jill bath w/separate vanity areas. 4th bedroom/teen suite offers it's own private bonus/sitting room w/built-in twin beds for sleep overs and built-in booth ideal for playing games or studying! You will be ready to entertain in the modern finished terrace level w/LVP flooring, custom bar w/ice maker, dual beverage centers and dishwasher (bar TV included). Terrace level living area features a bowed wall of windows and opens to the billiard area w/French doors to the private side patio. Exercise room or home office w/French door. Stadium seating theater room. 5th bedroom w/double closets boasts a beautiful tile bath w/body sprayers & rain shower head. Updated lighting and colors throughout. Roof Replaced 2019. Located in Chateau Elan's Woodlands section. Membership in the Chateau Elan Sports Club is optional on this home.
Welcome to this beautifully maintained 5-bedroom, 4-bath home in the sought after Chateau Elan community of Braselton. Thoughtfully planned, the interior provides 5,810 square feet of finished living space with an open, livable feel from room to room. A bright, open kitchen offers generous workspace, storage, and a direct view into the main gathering spaces. Open concept living and dining spaces create a comfortable setting for gatherings of all kinds. Step outside to approximately 0.46 acres, creating a comfortable setting for outdoor living and weekend gatherings. Practical parking available for multiple vehicles makes everyday living easier for households with multiple vehicles. Residents of Chateau Elan enjoy a blend of neighborhood charm and easy access to everyday conveniences. With only a few days on the market, this property is a must see for buyers watching the area. At $1,100,000, this home is well positioned for buyers seeking value in Braselton.

▾ Show more
2409 Autumn Maple Drive - Map & Directions
view in Google Maps
Facts & features
School District Information
High School
Middle School
Elementary School
Additional Information about
Chateau Elan
Association
Yes
Association Fee
$2,780
Initiation Fee
$2,780
Association Fee Includes
Other
Community Features
Fitness Center
Gated
Golf
Pickleball Court(s)
Playground
Pool
Sidewalks
Tennis Court(s)
Neighborhood Tennis
Yes
Neighborhood Golf
Yes
Neighborhood Pool
Yes
Gated Community
Yes
Additional Information about
2409 Autumn Maple Drive
County
Neighborhood
Year Built
2001
Architectural Style
Brick 4 Side
European
French Provincial
Traditional
Basement
Bath Finished
Concrete
Daylight
Exterior Entry
Finished
Full
Construction Materials
Stucco
Cooling
Ceiling Fan(s)
Central Air
Zoned
Dining Room Features
Seats 12+,Separate Room
Exterior Features
Gas Grill,Sprinkler System
Fireplace Features
Gas Starter
Living Room
Masonry
Outside
Flooring
Carpet
Hardwood
Heating
Central
Forced Air
Natural Gas
Zoned
Home Warranty
No
Interior Features
Bookcases
Master On Main Level
Tray Ceiling(s)
Two Story Foyer
Walk-In Closet(s)
Wet Bar
Kitchen Features
Breakfast Bar
Breakfast Room
Kitchen Island
Pantry
Walk-in Pantry
Levels
Two
Patio and Porch Features
Patio
Selling Status
Resale
Roof
Composition
Rooms
Bonus Room
Exercise Room
Game Room
Keeping Room
Media Room
Office
Security Features
Smoke Detector(s)
Sewer Type
Public Sewer
Total Finished Area
5,810
Total Fire Places
3
Utilities
Cable Available
Electricity Available
High Speed Internet
Natural Gas Available
Phone Available
Sewer Available
Underground Utilities
Water Available
Water Source
Public
Window Features
Double Pane Windows
Finished Basement
Yes
Master on the Main
Yes
Land Information
Lot Size
Less than .5 Acres
Lot Features
Corner Lot
Level
Private
Lot Size Estimated
0.46
Garages and Parking Information
Parking Total
3
Parking Features
Attached
Garage
Garage Door Opener
Kitchen Level
Tax Information
Taxes
$8,737
Tax Year
2025
Tax ID Number
R3005 105
▾ Show more
listed by real estate agent call showingtime and remax around atlanta