Back

1905 Kathy Whitworth Drive

Braselton, GA 30517

The Rains Team
call for more info
404-620-4571
Ask a Question
Send to a Friend
Schedule a Showing
Request More Info
More Homes In
Chateau Elan
2040 Tee Drive, Braselton
5812 Lula Bridge Lane, Braselton
2279 Weeping Oak Drive, Braselton
Smart Mortgage Options
Dalton Carter
Lender
Lic. 1566538
Office:
Direct: 678-425-4140
AP Mortgage
340 Jesse Jewell Parkway
Suite 500A
Gainesville, GA 30501
Apply for a Loan
For Sale
MLS Number 10852878
5 Bedrooms
5 Bathrooms
1 Half Baths
8,805 Square Feet *estimated
Summary of 1905 Kathy Whitworth Drive
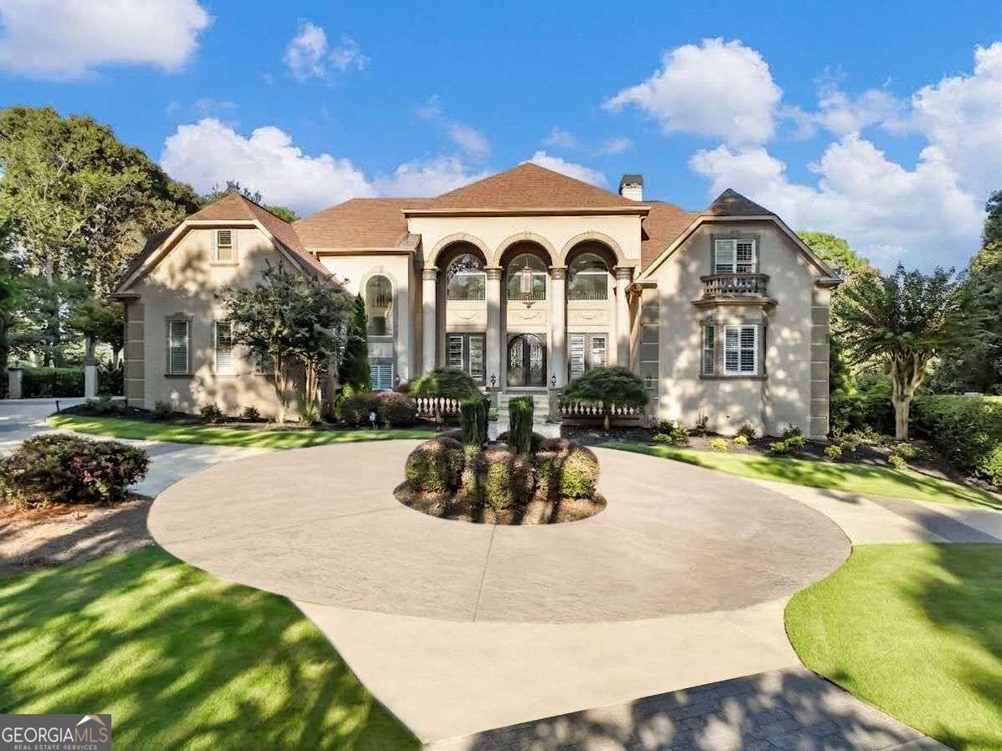
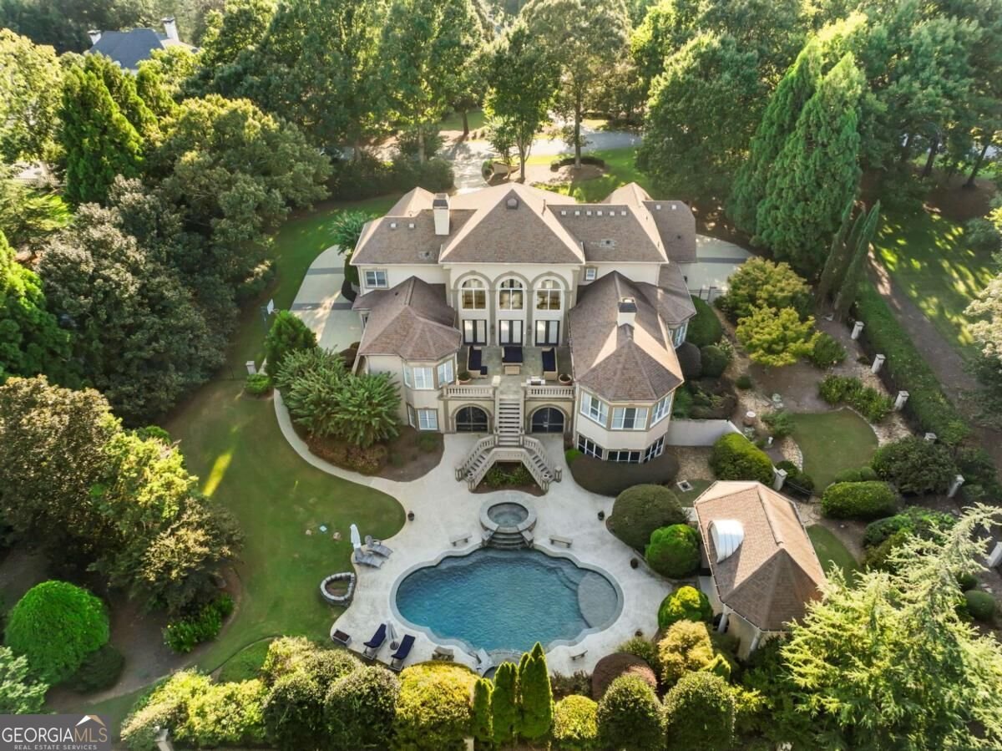
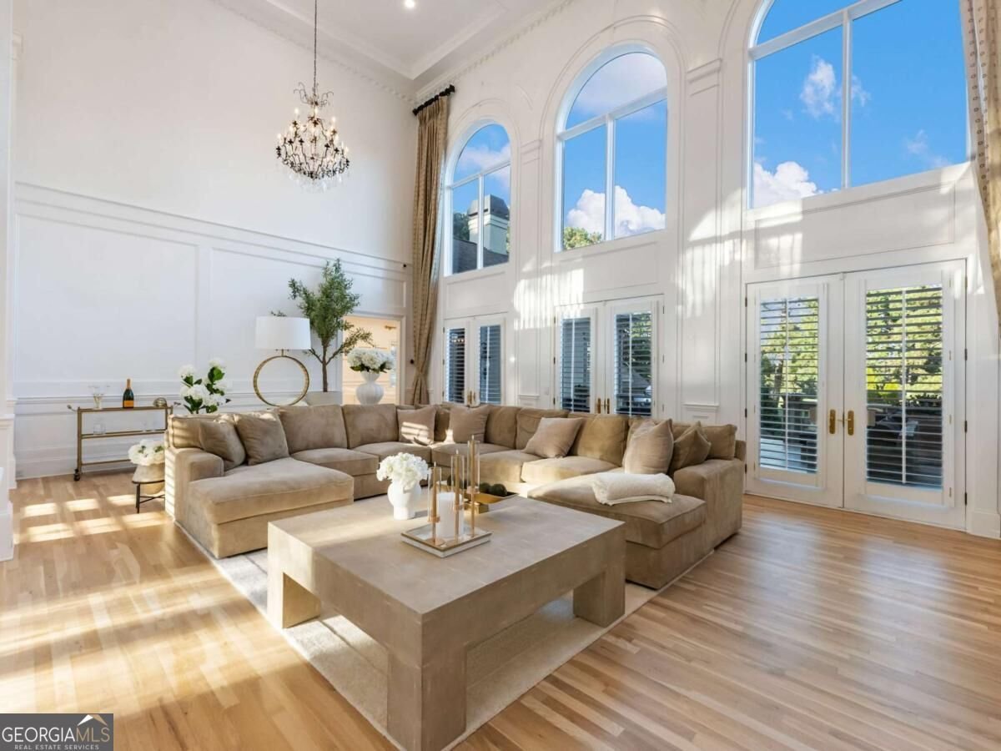
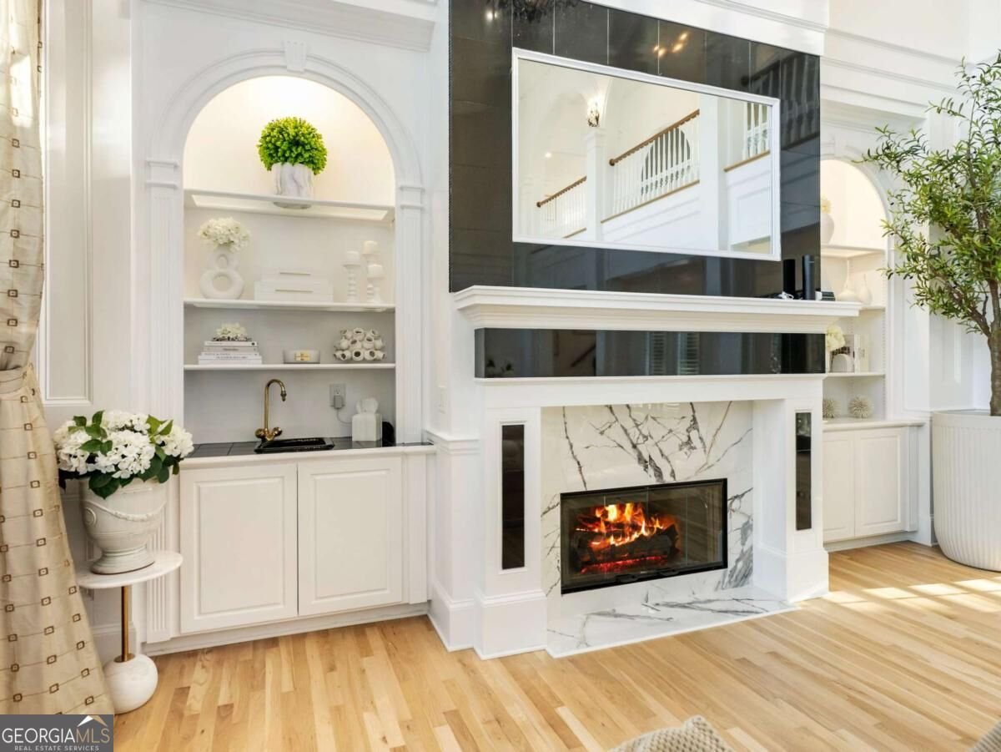
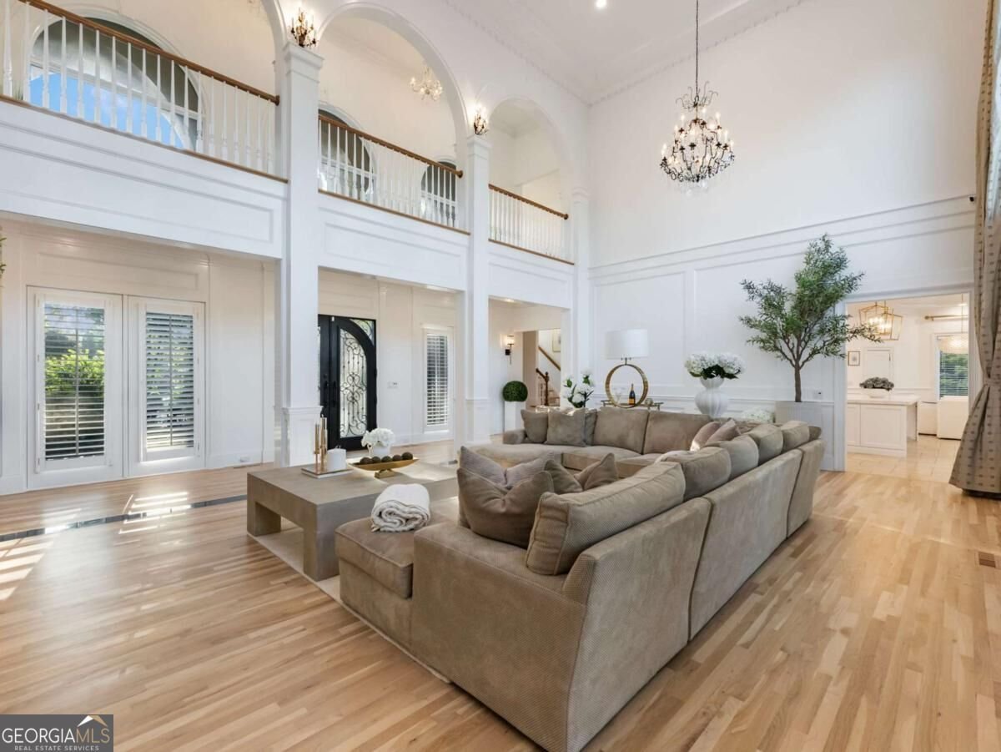
Welcome to an exceptional estate in The Legends at Chateau Elan, where timeless luxury, modern design and an incredible golf-course setting come together. Completely renovated and beautifully reimagined, this residence is situated on a private 1.19-acre homesite overlooking the 18th fairway and offers approximately 8,805sqft of beautifully finished living space across three levels. From the moment you enter, soaring ceilings, expansive windows and abundant natural light showcase the scale and beauty of the home. New flooring, designer lighting, custom finishes and updated mechanical systems reflect the extensive renovation throughout. The main level offers an ideal balance of open gathering spaces and beautifully defined rooms, including an inviting keeping room, private office, large formal dining room and spacious living areas designed for both everyday comfort and entertaining. At the heart of the home is a stunning chef's kitchen featuring two oversized islands with quartzite countertops, custom cabinetry, a statement range hood, 60-inch refrigerator, professional-grade appliances and built-in coffee maker. Generous prep and gathering space make this kitchen equally suited for quiet mornings at home or entertaining on a grand scale. Privately positioned on the main level, the primary suite offers a peaceful retreat with a spacious sitting area, spa-inspired bath, custom closets and direct access to its own private balcony. An expansive rear deck extends the main level outdoors with beautiful views overlooking the pool, grounds and golf course. Upstairs, three generously sized secondary bedrooms provide plenty of space for family and guests. One features its own private en-suite bath, while the remaining two share a beautifully appointed bath. The fully finished terrace level is one of the home's most impressive features, offering an exceptional extension of the living and entertaining space. A private guest suite, two full bathrooms, separate exterior entrance, full kitchen and bar, expansive great room, theater and dedicated gym provide incredible flexibility for overnight guests, extended family or multigenerational living. A separate two-car garage offers convenient private access along with additional parking and storage. Outside, the resort-style setting completes the home with a pool, expansive entertaining areas, large rear deck and stone gazebo with fireplace, all overlooking the 18th fairway. Whether gathering poolside, enjoying the privacy of the primary suite balcony or entertaining on the deck, the home offers an effortless connection between indoor and outdoor living. With four-car garage parking, three finished levels, exceptional guest accommodations and a renovation designed around both beauty and functionality, this estate offers an incredible combination of space, privacy and luxury behind the gates of The Legends at Chateau Elan. Enjoy the tranquility of golf-course living while remaining conveniently close to shopping, dining, Northeast Georgia Medical Center and easy access to I-85 and I-985.
Welcome to 1905 Kathy Whitworth Drive in Chateau Elan, where this thoughtfully designed 5-bed, 5-bath home is ready for its next chapter. With 8,805 square feet of finished living space, this floor plan offers generous gathering spaces as well as comfortable private retreats. The kitchen was planned for both everyday meals and special occasions, with plenty of room to cook, serve, and connect. A central family room and dining area provide a welcoming place to unwind, gather, and enjoy time together. Step outside to approximately 1.19 acres, creating a comfortable setting for outdoor living and weekend gatherings. With parking available for multiple vehicles, the home provides flexible options for families and visitors. Residents of Chateau Elan enjoy a blend of neighborhood charm and easy access to everyday conveniences. Recently listed and already on many buyers radar, this home is a fresh opportunity. At $2,280,000, this home is well positioned for buyers seeking value in Braselton.

▾ Show more
1905 Kathy Whitworth Drive - Map & Directions
view in Google Maps
Facts & features
School District Information
High School
Middle School
Elementary School
Additional Information about
Chateau Elan
Association
Yes
Association Fee
$10,332
Initiation Fee
$4,500
Association Fee Includes
Private Roads
Reserve Fund
Security
Swimming
Tennis
Community Features
Fitness Center
Gated
Golf
Playground
Pool
Street Lights
Tennis Court(s)
Walk To Schools
Walk To Shopping
Neighborhood Tennis
Yes
Neighborhood Golf
Yes
Neighborhood Pool
Yes
Gated Community
Yes
Additional Information about
1905 Kathy Whitworth Drive
County
Neighborhood
Year Built
1999
Appliances
Dishwasher
Disposal
Double Oven
Ice Maker
Microwave
Oven/Range (Combo)
Refrigerator
Stainless Steel Appliance(s)
Architectural Style
European
Basement
Daylight
Exterior Entry
Finished
Full
Interior Entry
Construction Materials
Stucco
Cooling
Ceiling Fan(s)
Central Air
Zoned
Dining Room Features
Seats 12+,Separate Room
Exterior Features
Balcony,Garden,Lighting,Sprinkler System,Water Feature
Fireplace Features
Gas Starter
Living Room
Outside
Flooring
Carpet
Hardwood
Tile
Heating
Central
Zoned
Home Warranty
No
Interior Features
Attic Expandable
Bookcases
Central Vacuum
Double Vanity
High Ceilings
In-Law Floorplan
Master On Main Level
Pulldown Attic Stairs
Rear Stairs
Separate Shower
Soaking Tub
Tile Bath
Tray Ceiling(s)
Walk-In Closet(s)
Kitchen Features
Breakfast Area
Breakfast Room
Kitchen Island
Walk-in Pantry
Laundry Features
In Mud Room
Levels
Three Or More
Financing Available
1031 Exchange
Cash
Conventional
Other
VA Loan
Other Equipment
Home Theater,Intercom
Other Structures
Gazebo
Patio and Porch Features
Deck
Porch
Selling Status
Resale
Roof
Composition
Rooms
Bonus Room
Den
Family Room
Foyer
Keeping Room
Laundry
Library
Media Room
Office
Security Features
Gated Community
Smoke Detector(s)
Sewer Type
Septic Tank
Total Finished Area
8,805
Total Fire Places
3
Utilities
Cable Available
Electricity Available
High Speed Internet
Natural Gas Available
Phone Available
Underground Utilities
Water Available
Water Source
Public
Window Features
Double Pane Windows
On Golf Course
Yes
Private Pool
Yes
Finished Basement
Yes
Master on the Main
Yes
Land Information
Lot Size
1 to 2 Acres
Lot Features
Private
Lot Size Estimated
1.19
Fencing
Back Yard
Garages and Parking Information
Parking Total
4
Parking Features
Attached
Garage
Garage Door Opener
Guest
Tax Information
Taxes
$25,037
Tax Year
2025
Tax ID Number
R3005C029
▾ Show more
listed by real estate agent cyrena harrington and sun realty group llc